

Mahir Enclave

Mahir Enclave

Mahir Enclave

Multifaceted Enlarged Living

Get The Best Payment Plan

Chembur West

Mahir Enclave

Mahir Enclave

Multifaceted Enlarged Living

Get The Best Payment Plan

Chembur West

Mahir Enclave

Mahir Enclave

Multifaceted Enlarged Living

Get The Best Payment Plan

Chembur West

Project Highlights & Amenities

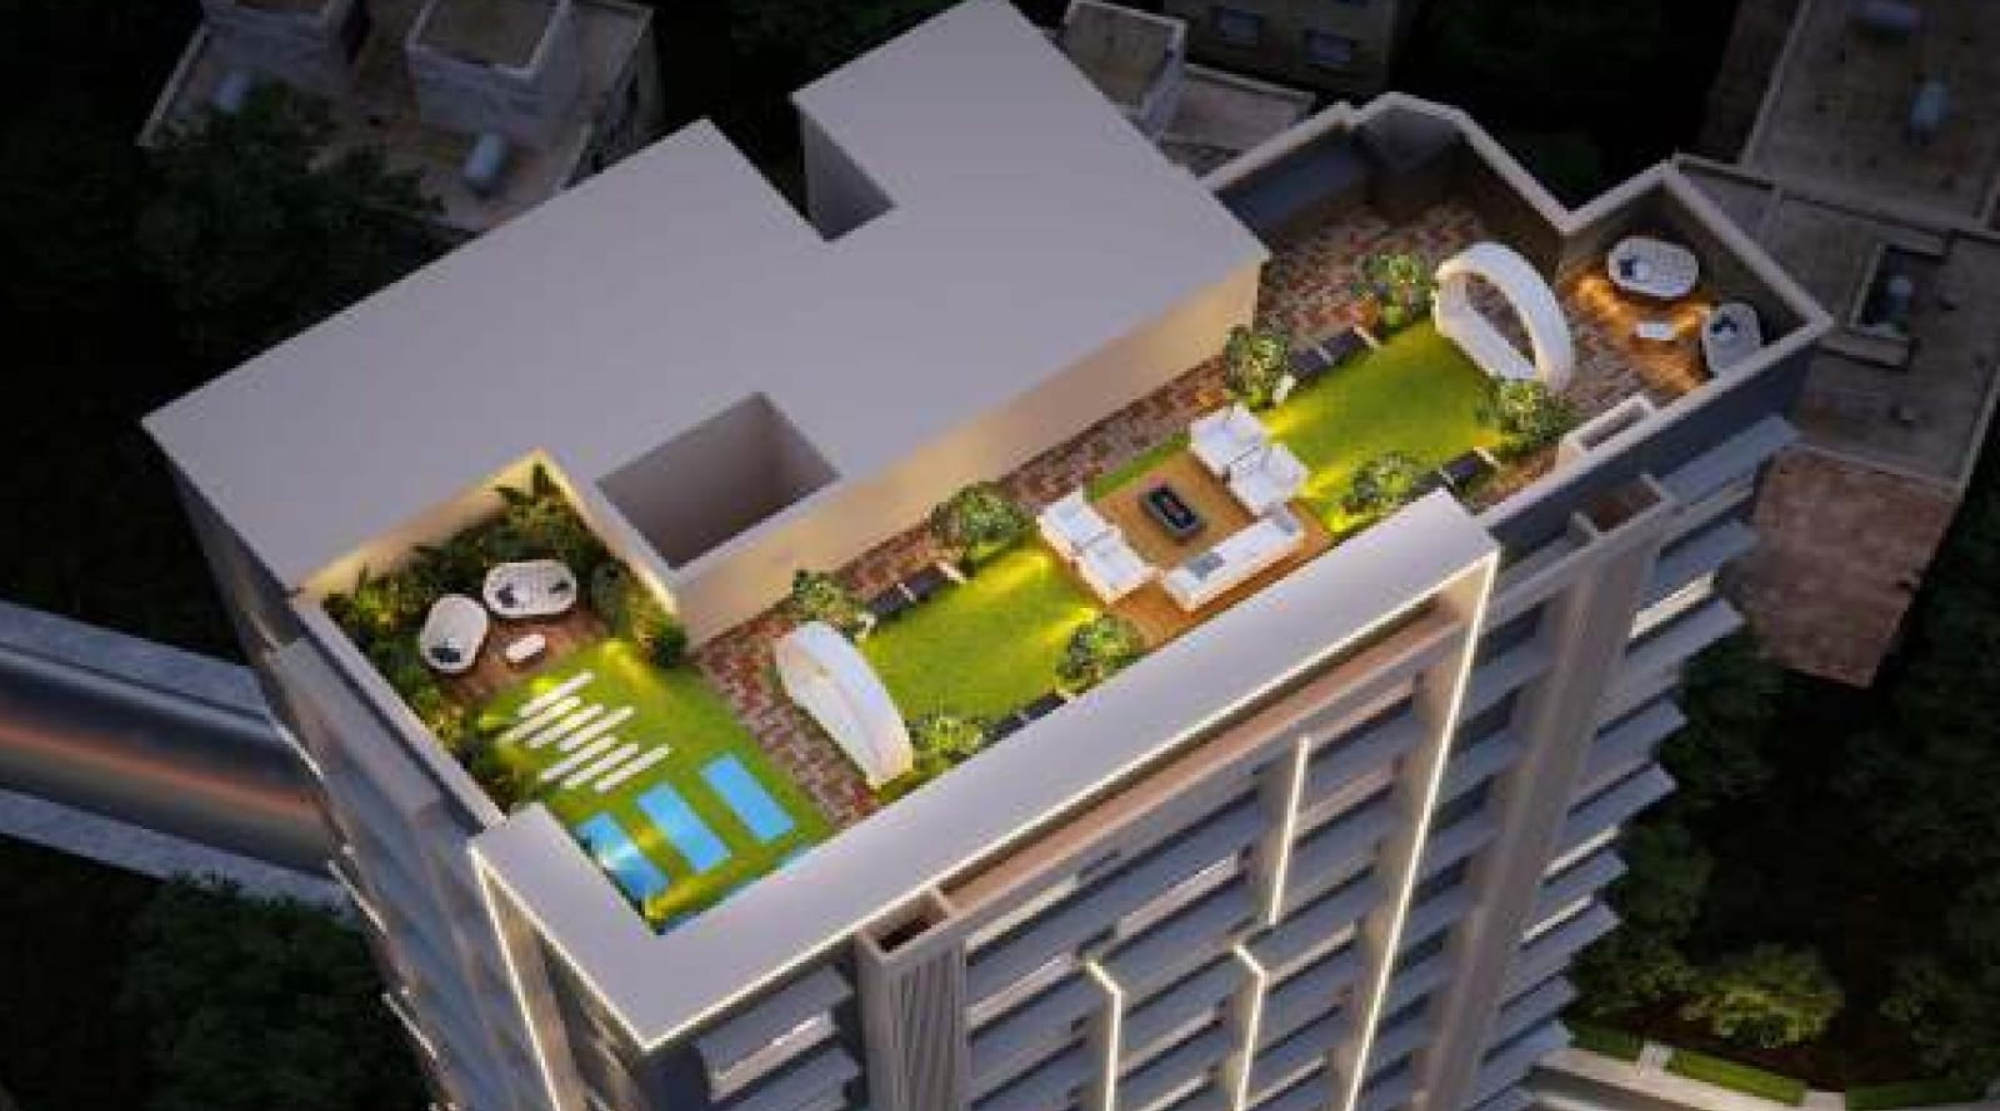
Roof Top Amenities

Roof Top Amenities

Gymnasium

Gymnasium

Kid's Play Area

Kid's Play Area

Yoga Zone

Yoga Zone

Freehold Land

Freehold Land

About Mahir Enclave

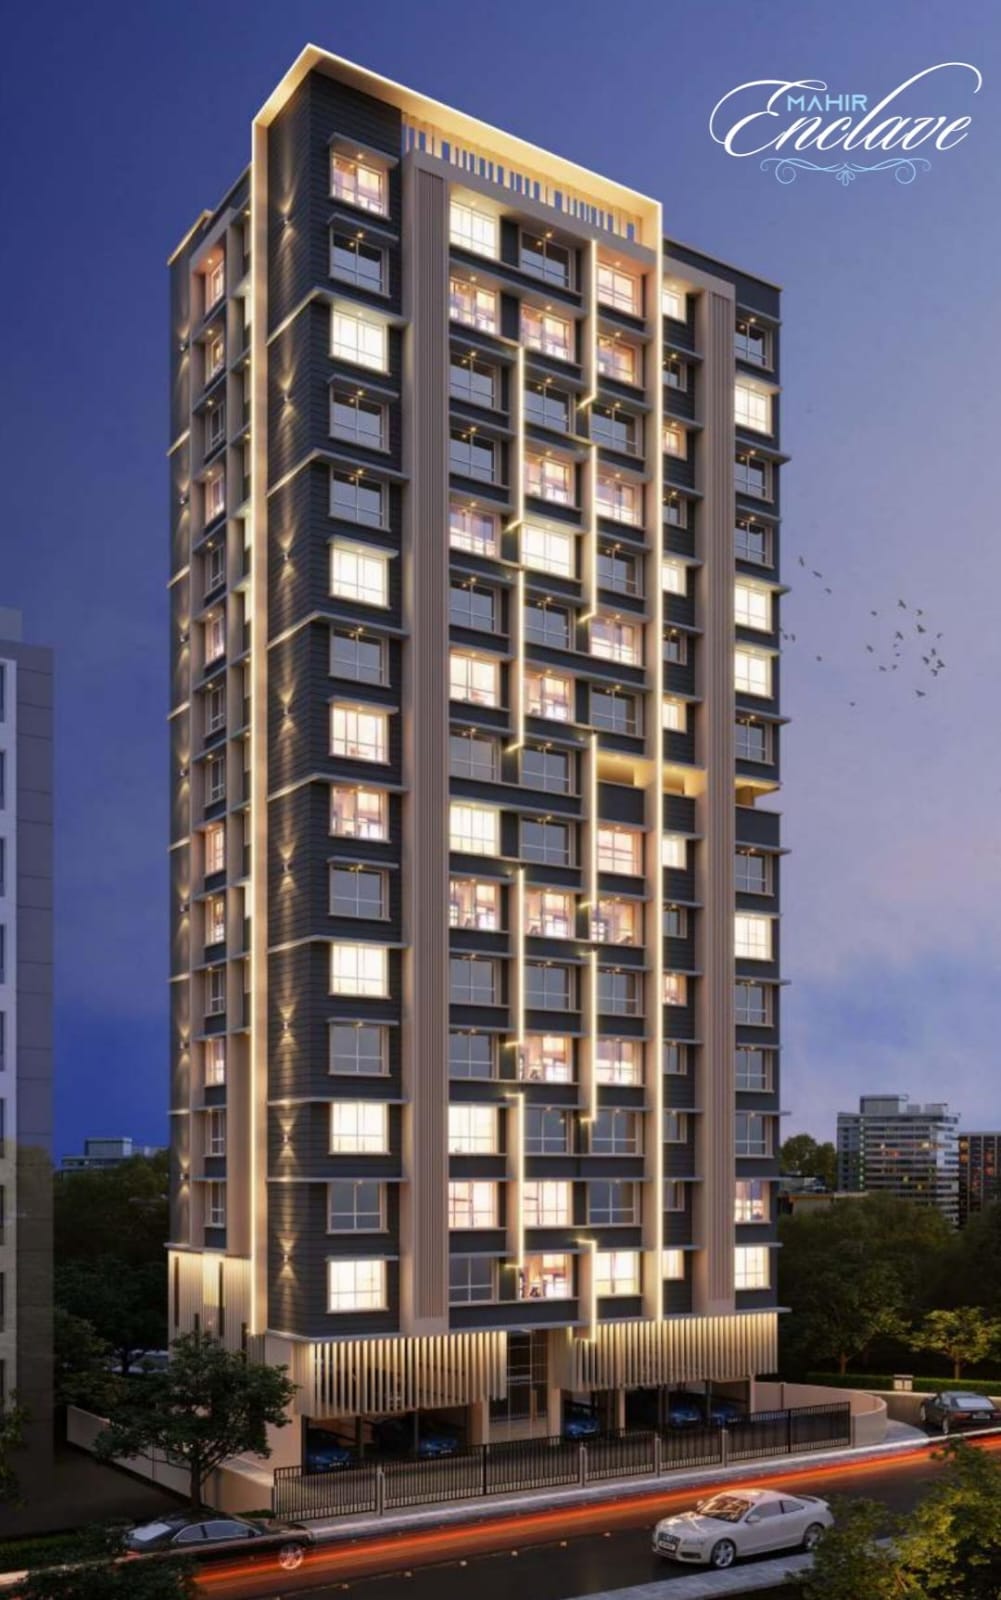
Looking for a home that’s more than just four walls? Mahir Enclave, Chembur might be exactly what you’re after. This premium development by Mahir Infra offers modern 1,2 & 3 BHK flats with carpet areas ranging from 419 sq.ft. to 863 sq.ft. 

Strategically located in Chembur West, the project offers quick access to major city routes including the Eastern Express Highway, LBS Marg, and Santacruz-Chembur Link Road. Residents also enjoy close proximity to Ghatkopar and Chembur railway stations, Phoenix Marketcity, reputed schools, healthcare centers, and retail hubs  ensuring unmatched convenience and connectivity.

Set for possession from December 2027, this project is MahaRERA-registered (P51800077652), ensuring regulatory compliance and transparency. 

Amenities include 24×7 water supply, fire-fighting system, rainwater harvesting, solid waste management, receiving station, and electrical meter room. 

In this article, we’ll break down why Mahir Enclave Chembur is catching the attention of home-buyers and investors alike. From its optimized layout, verified specifications, strong locality benefits to connectivity and amenity mix we explore what makes this project a compelling choice for modern urban living.

Pricing


Sr.No Type Carpet Area Price
1 1 BHK 422 Sq ft 95 Lac*Onwards
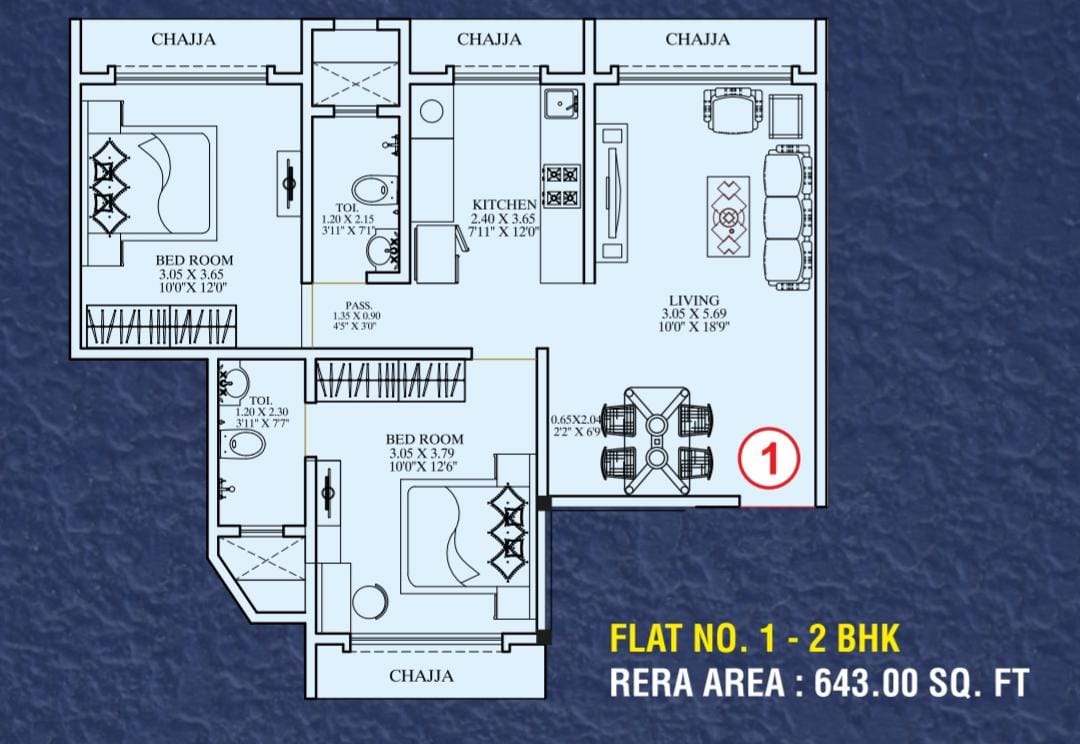
2 2 BHK 643 Sq ft 1.47 Cr* Onwards
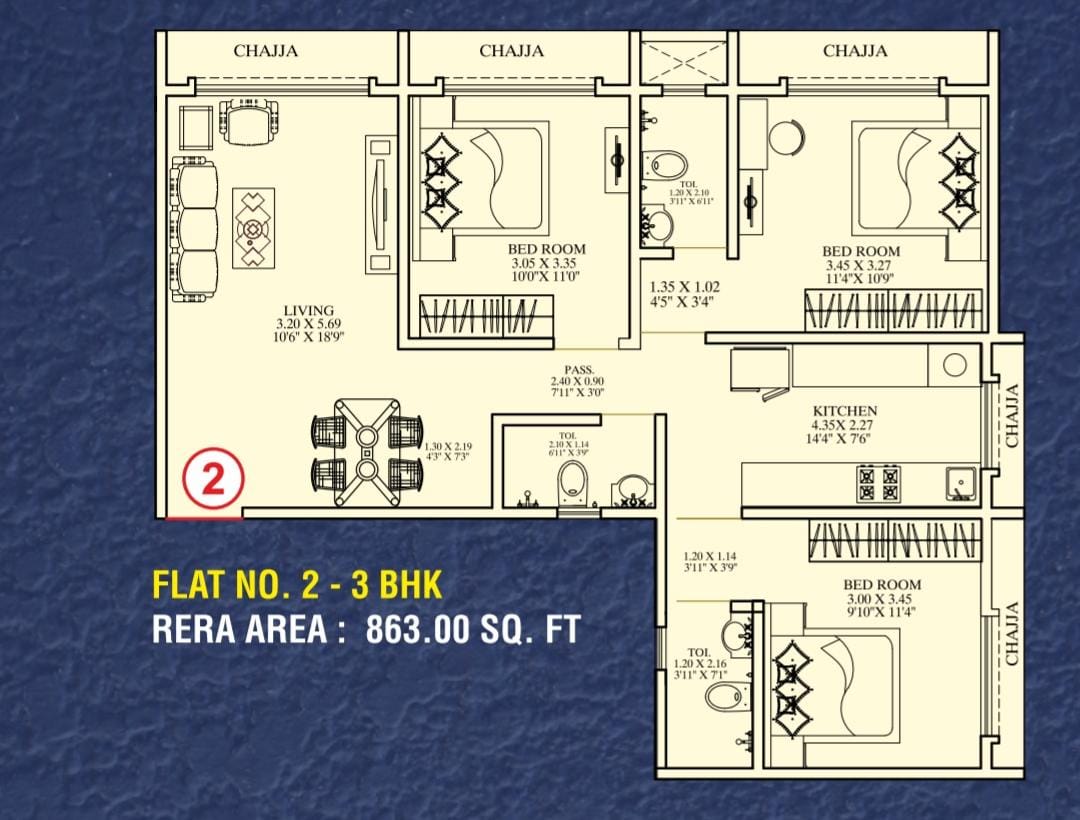
3 3 BHK 863 Sq ft 1.94 Cr* Onwards

FloorPlan

Amenities

banquet_hall

Banquet Hall

cafeteria_food_court

Cafeteria Food Court

cctv

Cctv

community_center

Community Center

conference_room

Conference Room

corner_flat

Corner Flat

garden

Garden

gym

Gym

intercom_facility

Intercom Facility

mahanagar_gas

Mahanagar Gas

maintenance_staff

Maintenance Staff

modular_kitchen

Modular Kitchen

piped_gas

Piped Gas

power_backup

Power Backup

private_garden_terrace

Private Garden Terrace

rain_water_harvesting

Rain Water Harvesting

reserved_parking

Reserved Parking

security_fire_alarm

Security Fire Alarm

vastu_compliant

Vastu Compliant

visitor_parking

Visitor Parking

waste_disposal

Waste Disposal

water_storage

Water Storage

wifi

Wifi

Location on Map

Gallery


Warning: Trying to access array offset on value of type null in /home/hjyypszs/public_html/wp-content/plugins/elementor/includes/widgets/video.php on line 1203

Overview of Project

A perfect blend of refined city apartments and casual bespoke luxury, life at palatina is the envy of town. The grand apartments are designed with one goal in mind, joy of living. To help residents realize the true potential that the homes can bring in their families lives, the homes have grandiose in scale and finishes. Decks with depth more than 6feet you can enjoy mountain views while relaxing.

Connect on WhatsApp