





Adani The Views, Ghatkopar East Premium Homes with Luxury Amenities
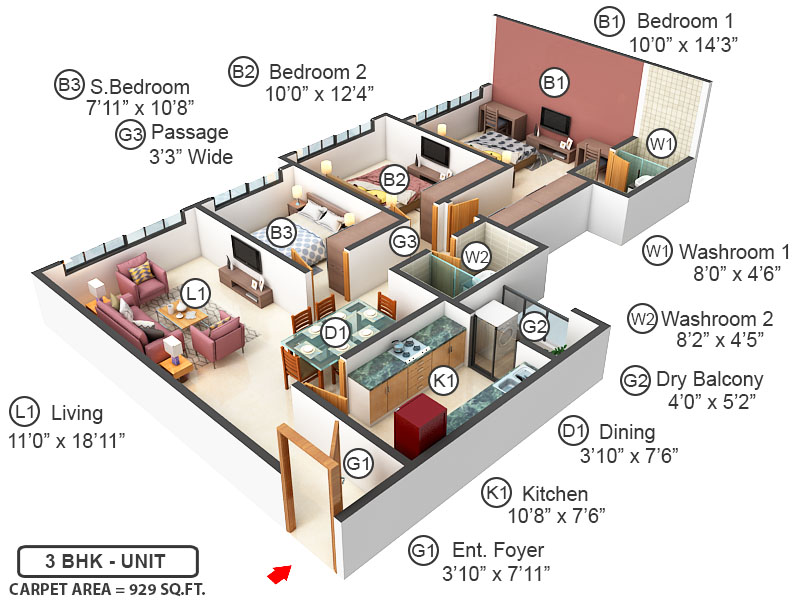
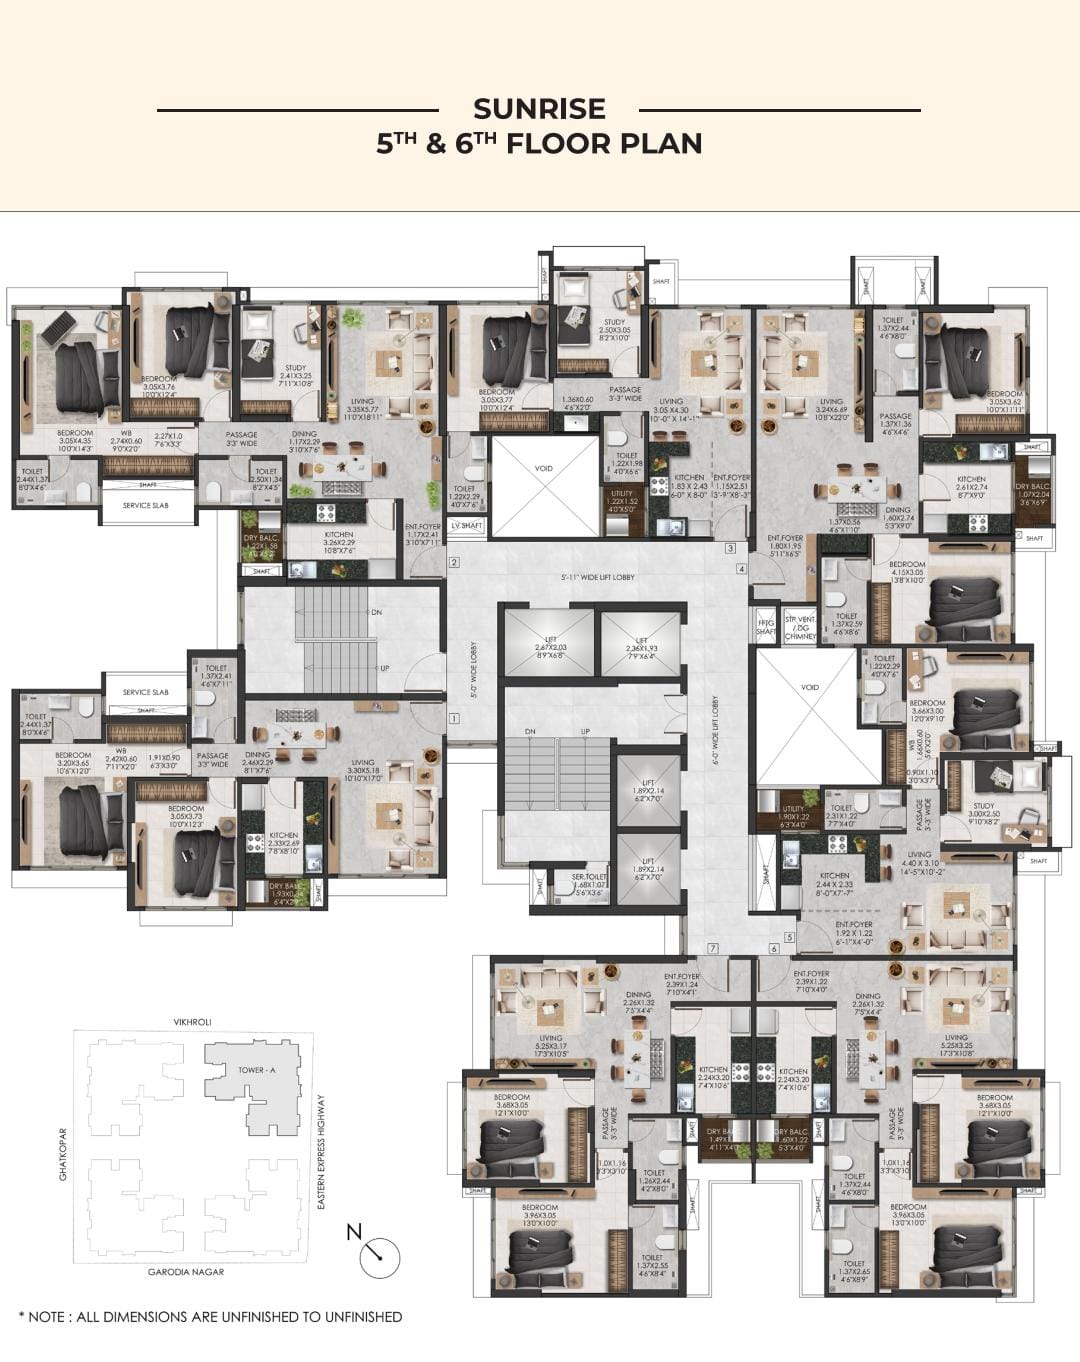
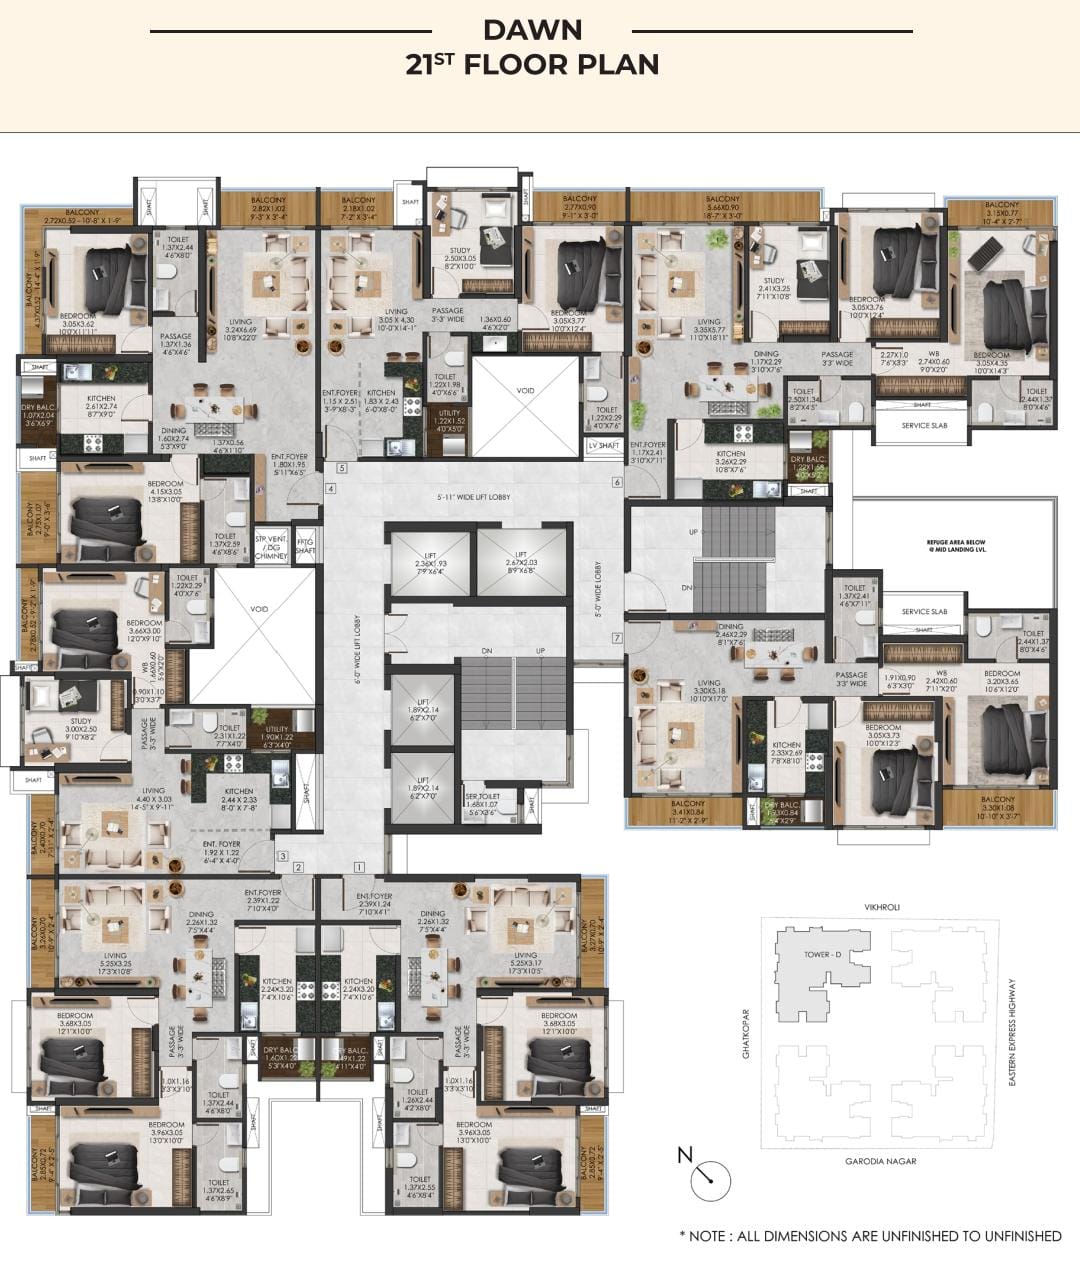
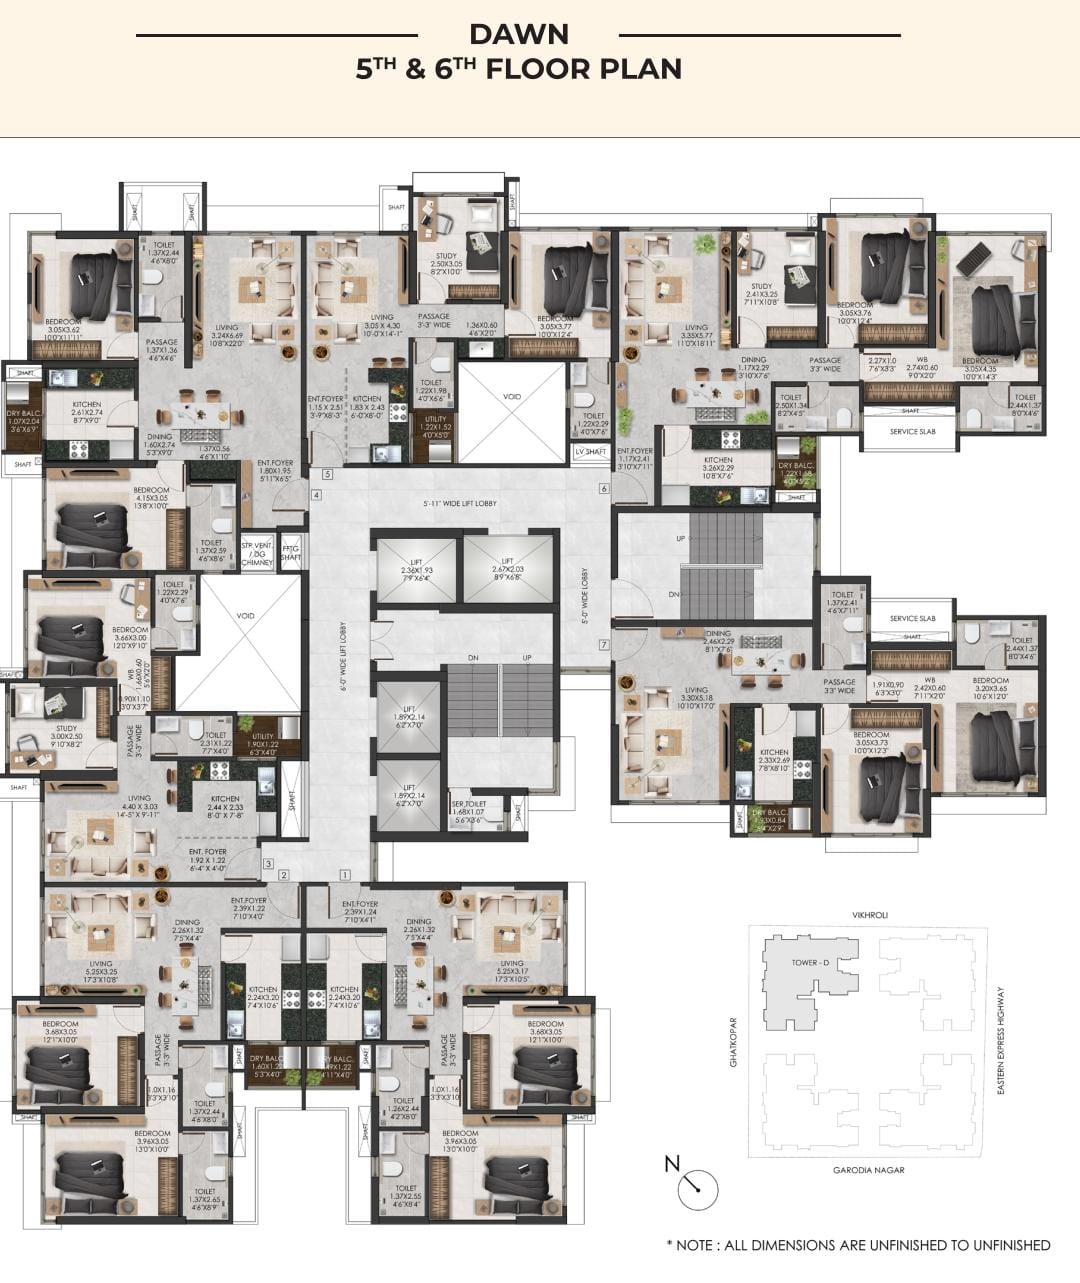
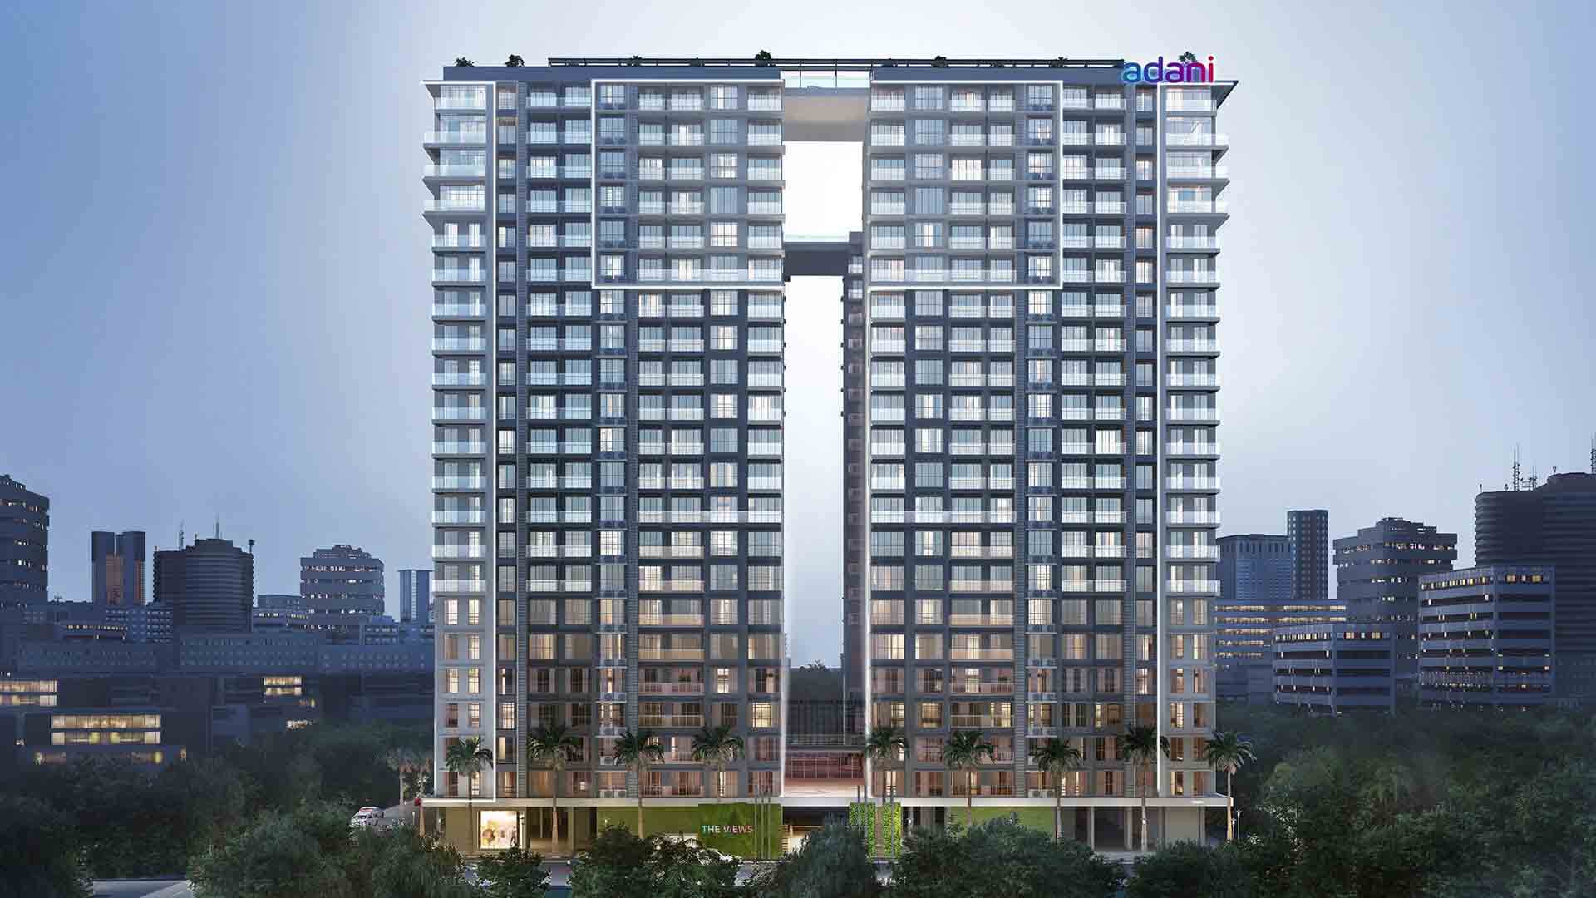
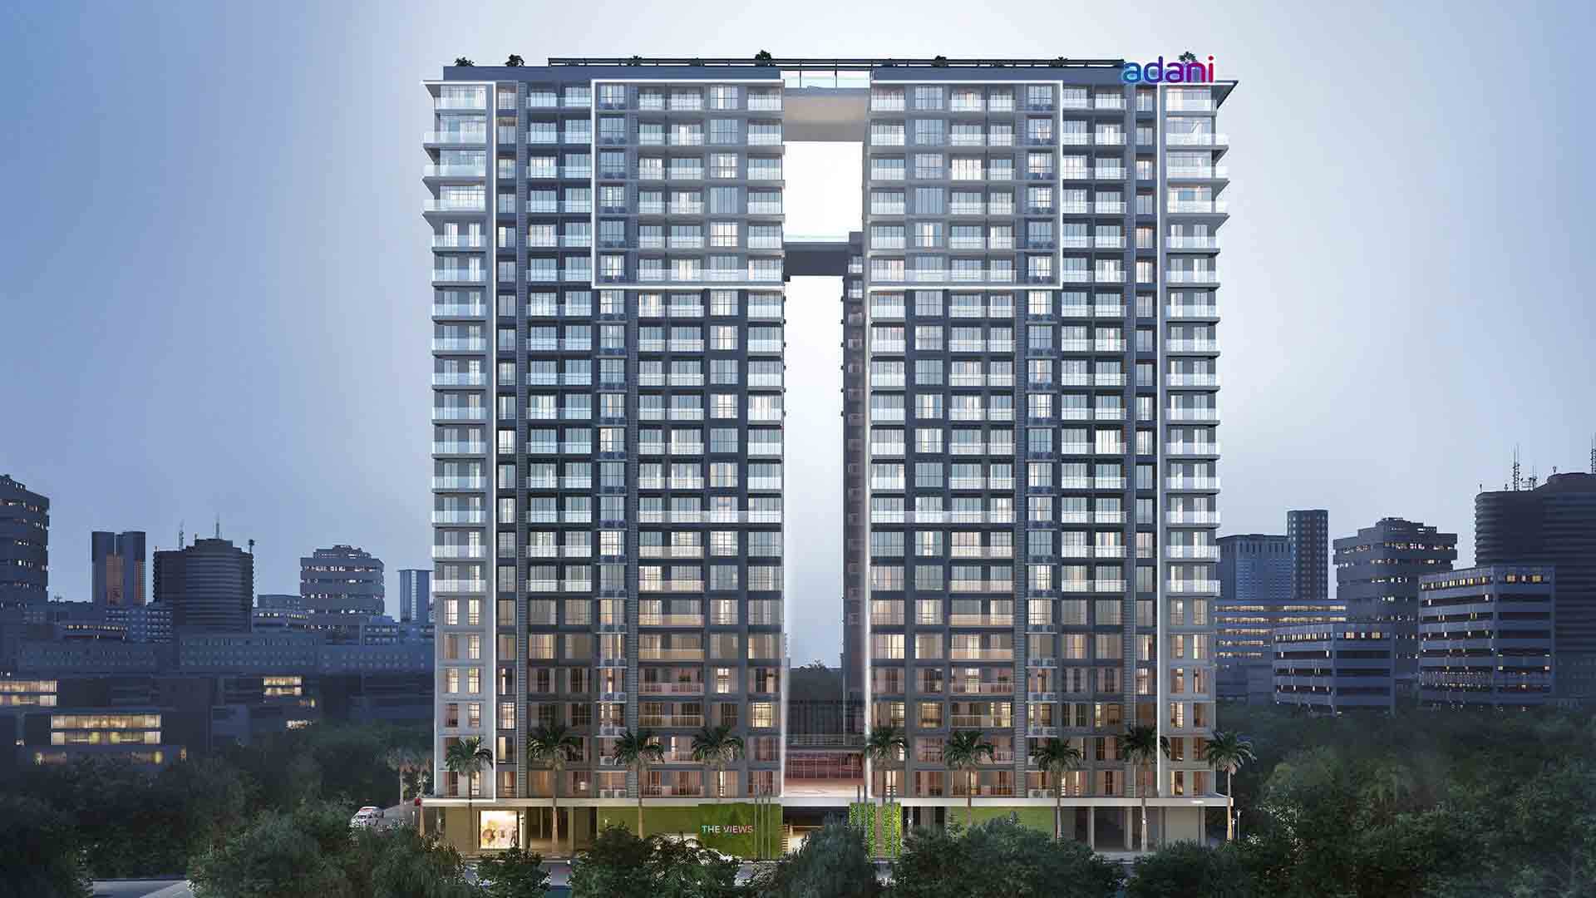
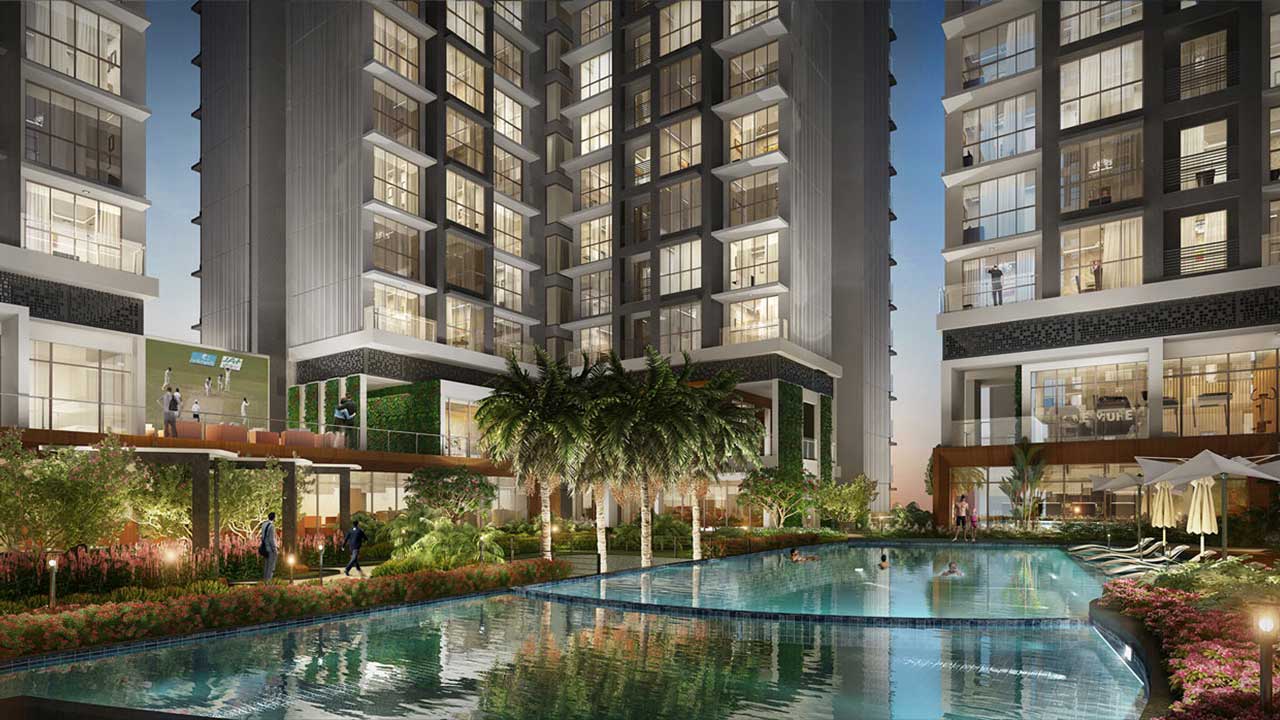
Looking for a home that’s more than just four walls? Adani The Views by Adani Realty offers thoughtfully designed residences that combine modern comfort with premium lifestyle features. Spanning approximately 2.5–3 acres, this development features 2 BHK and 2.5 BHK flats, as well as larger configurations, with carpet areas ranging from 576 sq ft to 1,022 sq ft and above, catering to families and urban professionals seeking both space and functionality.
📍 Prime Location in Ghatkopar East
Strategically located in Pant Nagar, Ghatkopar East, Adani The Views provides excellent connectivity to Mumbai’s key corridors and transport hubs:
Connectivity Highlights:
-
1 minute from Eastern Express Highway
-
4 minutes from the upcoming Pant Nagar Metro Station
-
7 minutes from Ghatkopar Railway Station
-
Direct links to BKC and Mumbai International Airport
-
Close to reputed schools, hospitals, and shopping destinations
This prime location ensures effortless commuting while keeping residents close to essential services and leisure hubs.
🏗️ Project Details & Possession
Developer: Adani Realty (Renowned National Developer)
Configuration: 2 BHK, 2.5 BHK & larger apartments
Floors: High-rise towers with premium design
Possession: December 2025
RERA No.: P51900031165 & P51900033194 (MahaRERA Registered)
Plot Area: 2.5–3 acres
RERA registration guarantees transparency, legal compliance, and timely delivery, giving buyers confidence in their investment.
🌿 Lifestyle & Luxury Amenities
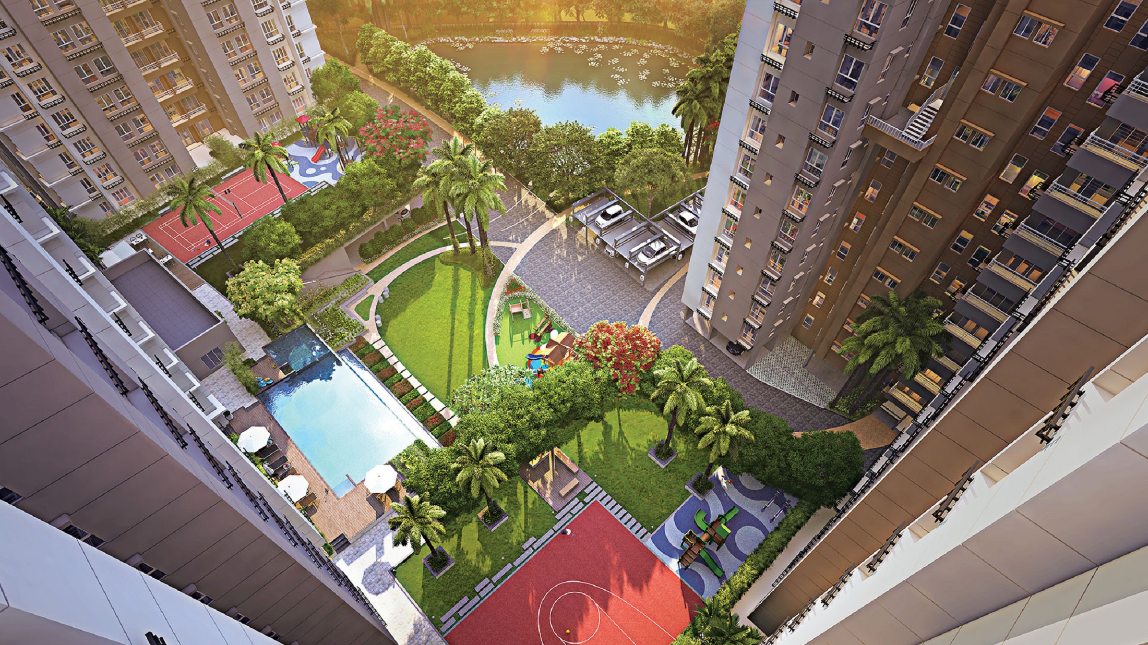
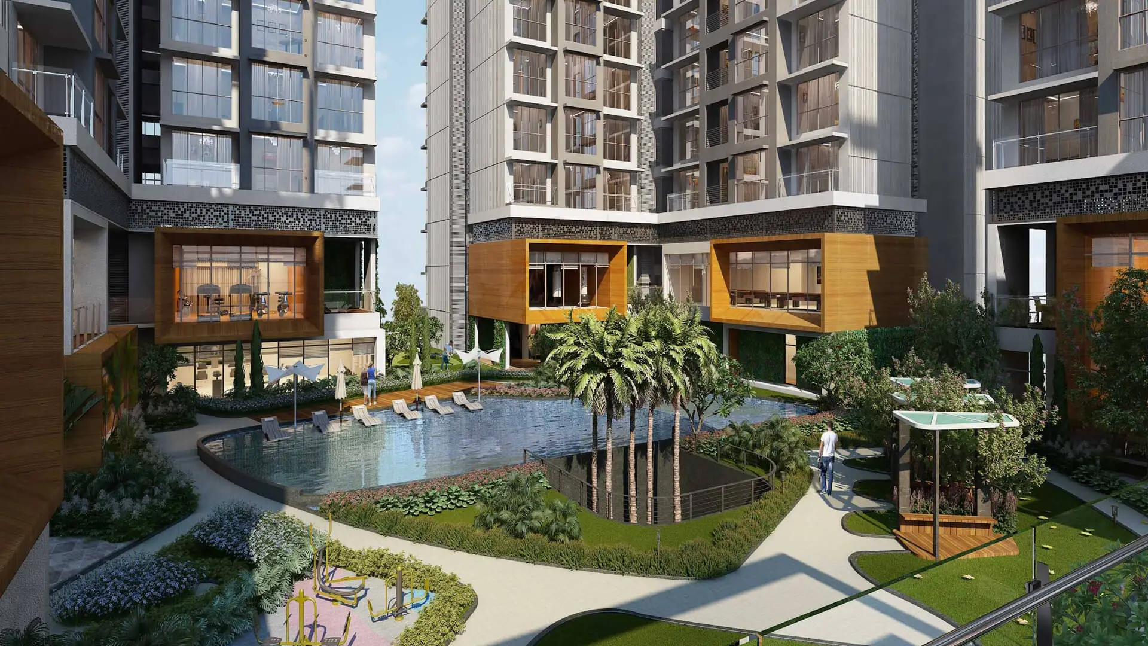
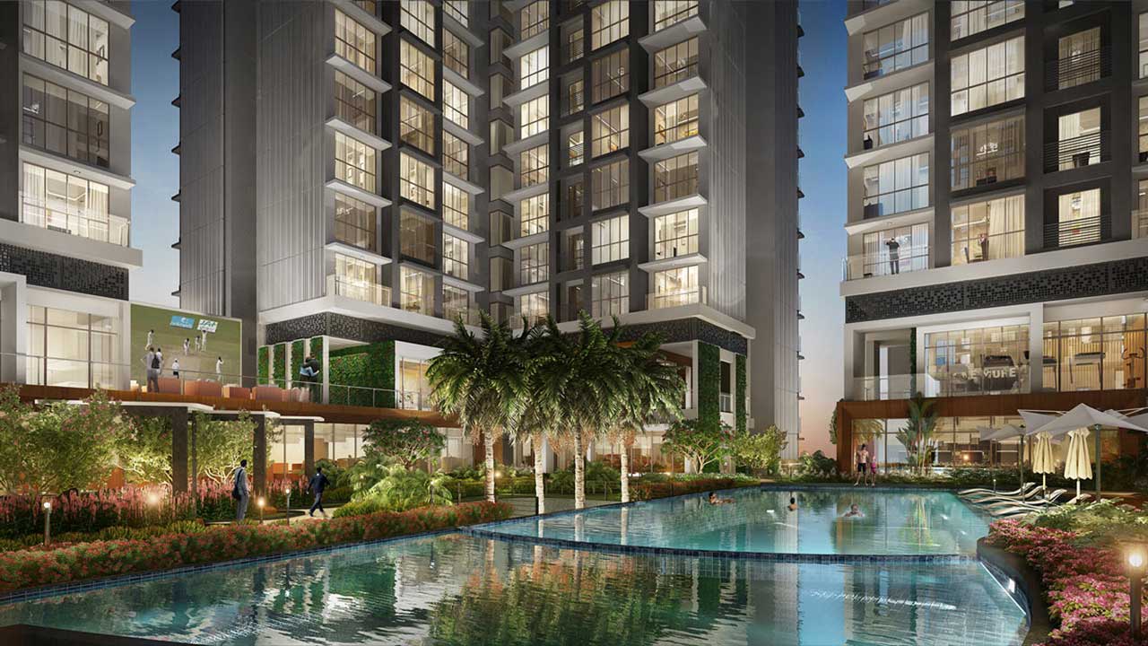
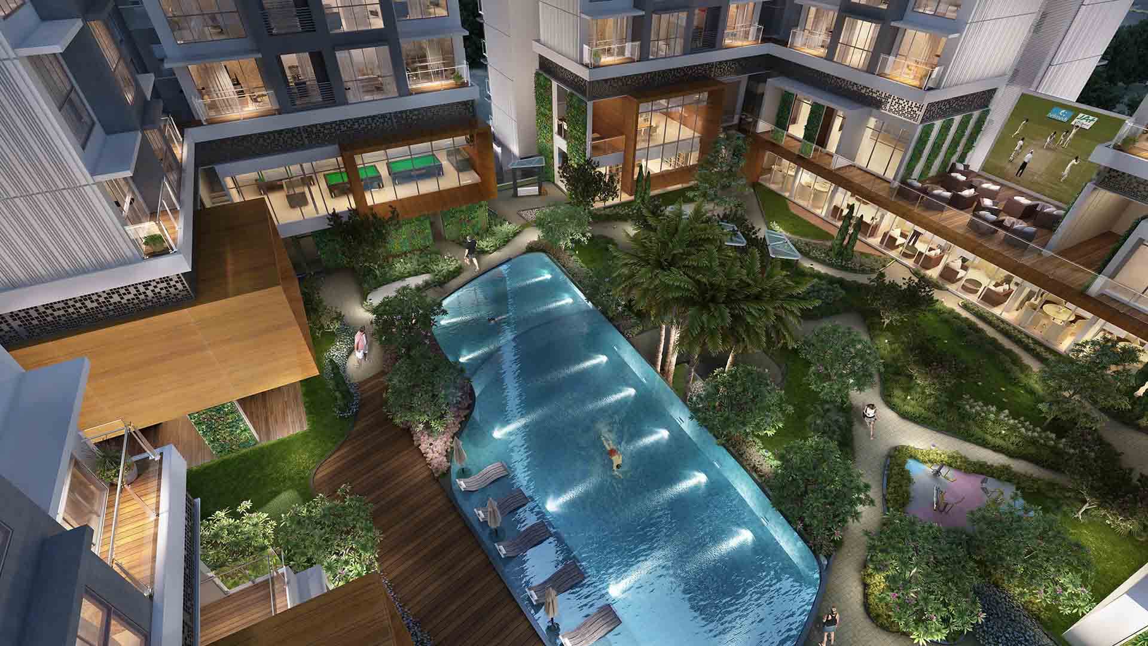
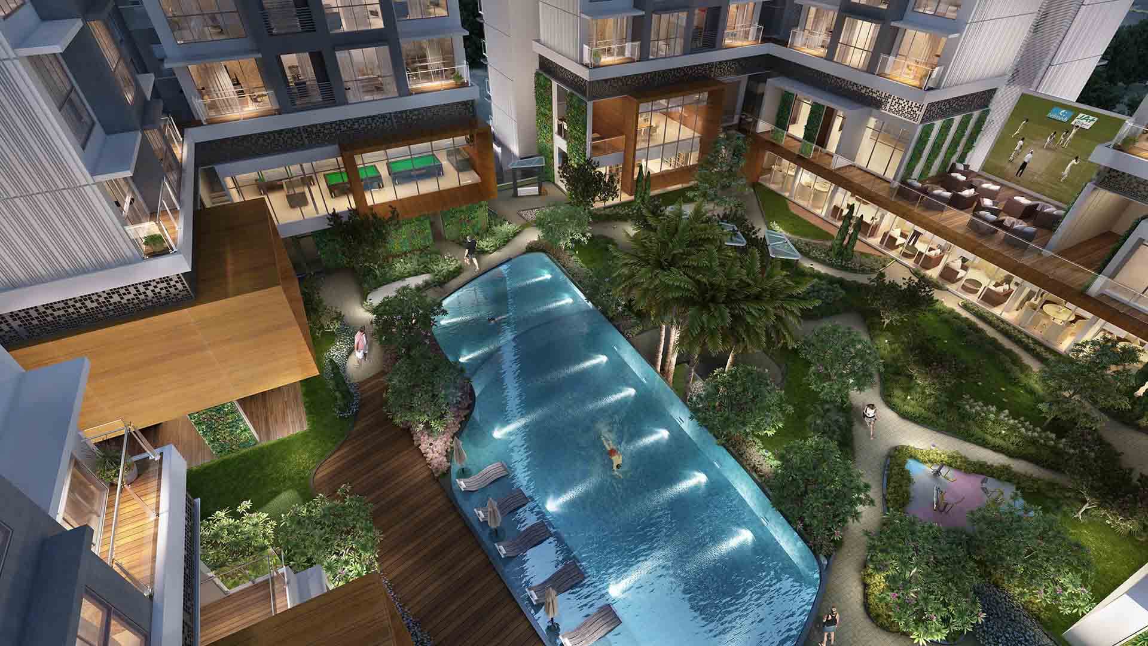
Adani The Views combines comfort, luxury, and modern functionality through its extensive suite of amenities:
Key Amenities:
-
23rd-floor skywalk at ~200 feet for panoramic views
-
Expansive balconies and landscaped open spaces
-
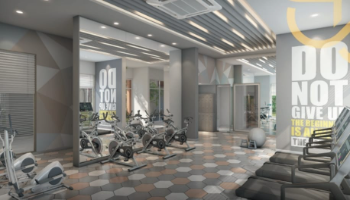
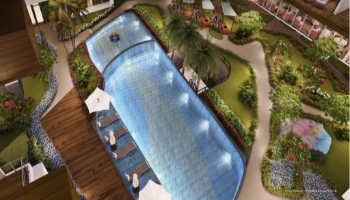
Fully-equipped gymnasium and swimming pool
-
Indoor and outdoor children’s play areas, indoor games, and library
-
Senior-citizen zone and yoga/meditation deck
-
Multipurpose hall and landscaped green lawns
-
High-speed lifts, power backup, and security systems
Every feature is crafted to blend urban convenience with tranquil living, offering residents a lifestyle that balances modernity and serenity.
💡 Why Choose Adani The Views, Ghatkopar East?
-
Developed by the reputed Adani Realty with a track record of premium projects
-
Prime Ghatkopar East location with excellent connectivity and access to key hubs
-
Fully MahaRERA-registered ensuring regulatory compliance
-
Thoughtfully designed layouts with premium finishes and modern specifications
-
Ideal for families and investors seeking luxury, convenience, and long-term value
With its combination of location, design, and high-end amenities, Adani The Views stands out as a premium residential choice for modern urban living in Ghatkopar East.